

Navigating the dense and often confusing world of municipal regulations can be the single greatest barrier between you and the full potential of your property. For homeowners and investors alike, a clear understanding of the Brampton zoning bylaws is not just an advantage-it’s an essential component of any successful real estate strategy. The official documents can be overwhelming, leaving you uncertain about what you can build, how to verify a property’s designation, or how recent changes might impact your investment.
This expert guide from PRG Real Estate Brokerage is designed to cut through that complexity. We provide the strategic insights you need to confidently check a property’s current zoning, understand precisely what you are permitted to build, and navigate the process for seeking amendments. Consider this your definitive resource for transforming regulatory hurdles into strategic opportunities, empowering you to make informed decisions and unlock your property’s true value in Brampton’s dynamic market.
Key Takeaways
- Understand how zoning dictates a property’s permitted uses and regulations, which is the first step in unlocking its true investment potential.
- Discover how to use the City of Brampton’s official online tools to quickly and accurately identify the specific zoning for any residential or commercial property.
- Learn the critical difference between applying for a Minor Variance and a full Zoning By-law Amendment to ensure you follow the most efficient path for your project.
- Stay ahead of market changes by understanding how the city’s ongoing review of Brampton zoning bylaws will impact future development and property values.
What Are Zoning Bylaws & Why They Matter in Brampton
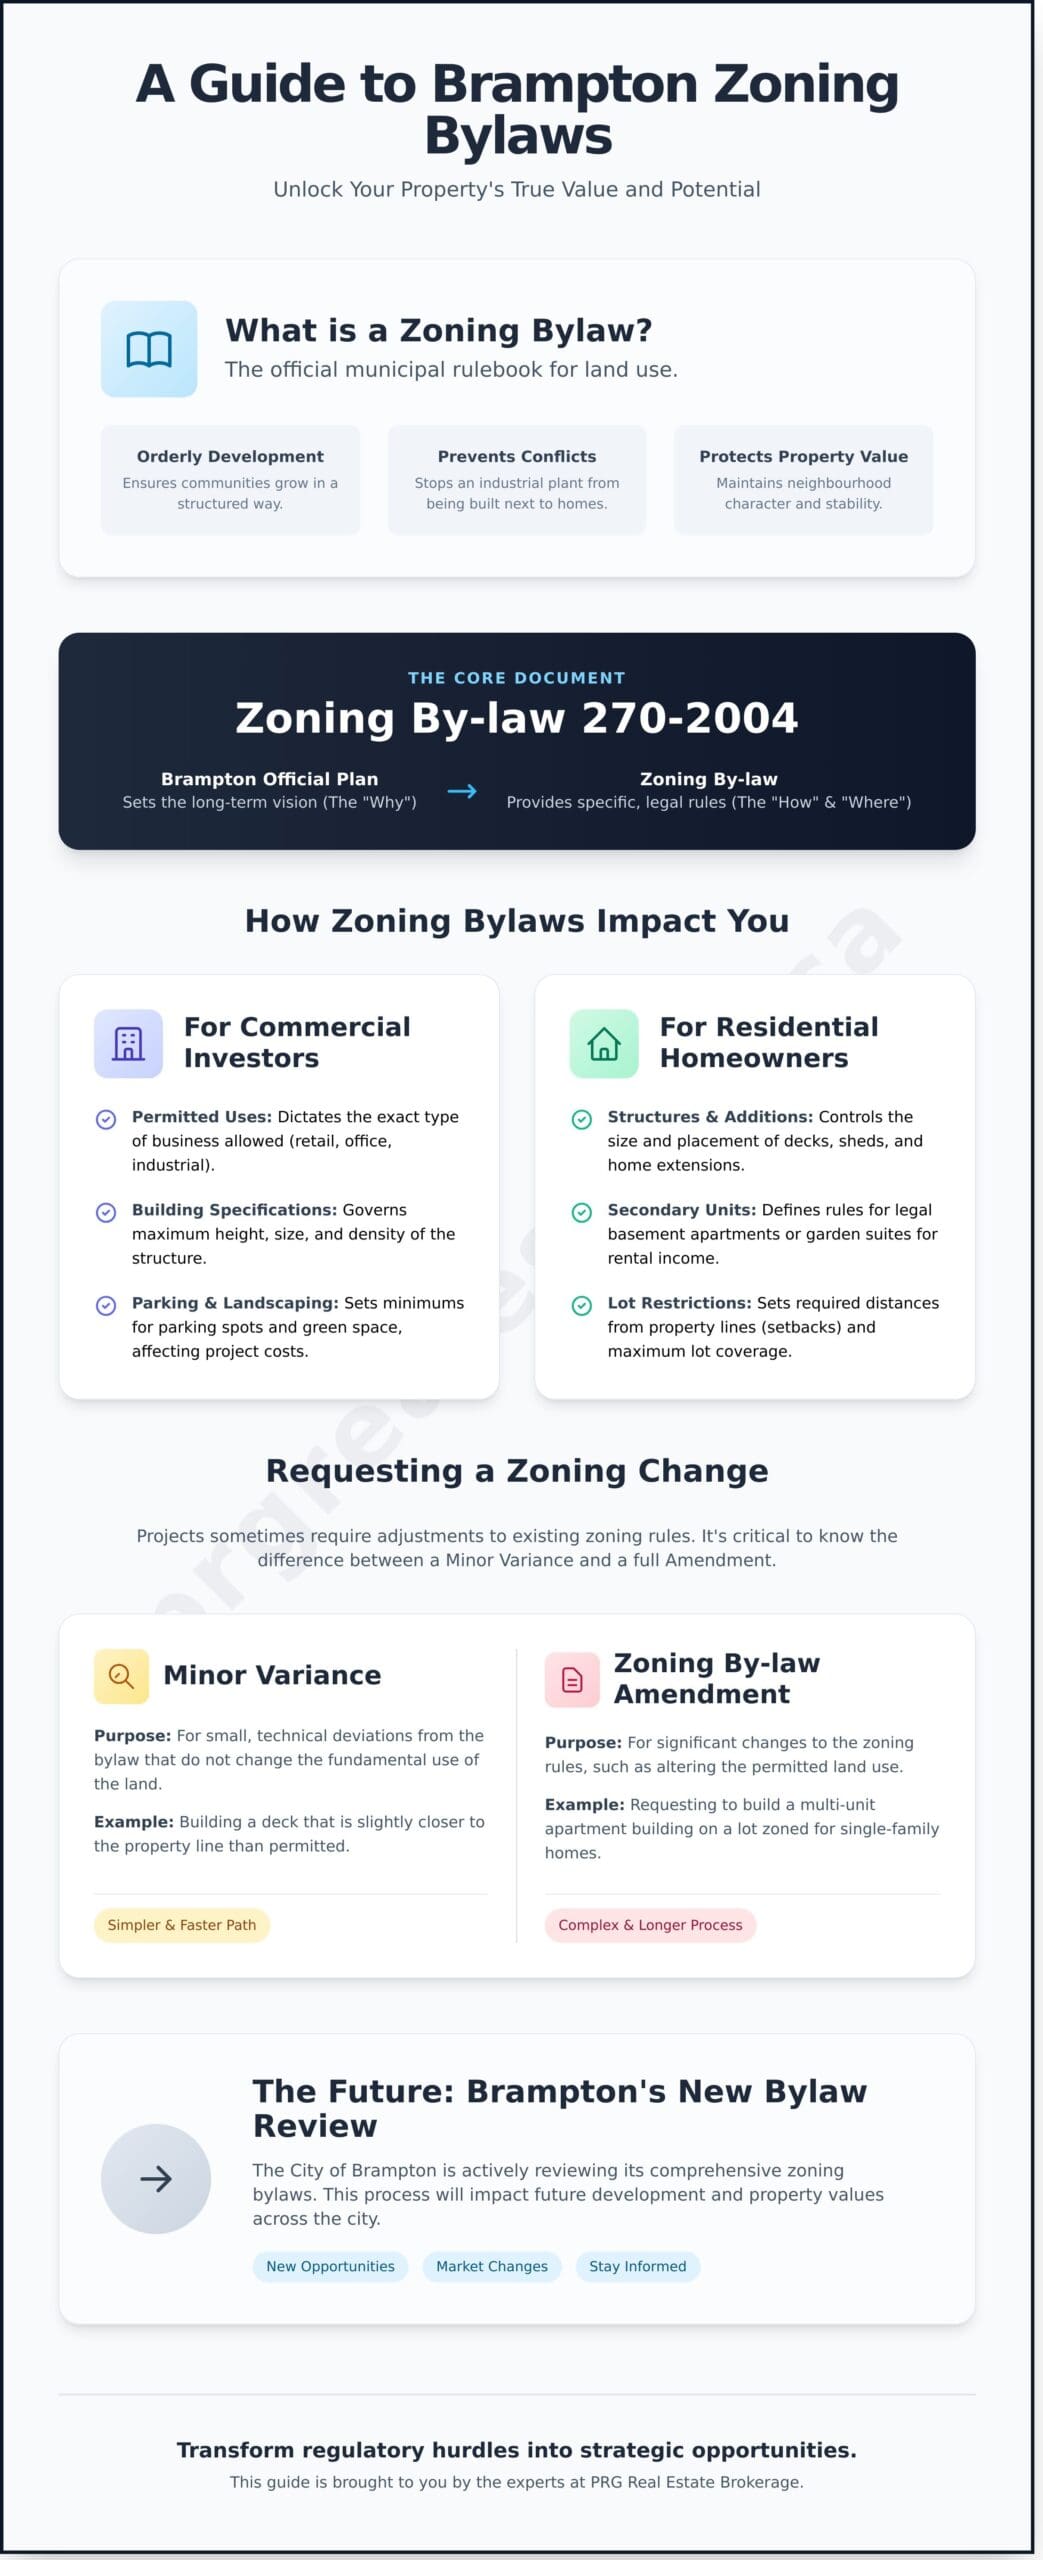
For any developer, investor, or property owner in Brampton, a comprehensive understanding of zoning is not just an advantage-it’s a necessity. In essence, what are zoning bylaws? They are the municipal rulebook for land use, dictating precisely what can be built on a property and how that property can be used. The primary purpose is to ensure orderly and compatible development, preventing conflicts like a new industrial plant being built next to a quiet residential neighbourhood. This strategic organization is fundamental to fostering sustainable community growth and directly impacts property values, development potential, and the overall economic landscape of the city.
In the City of Brampton, the cornerstone of these regulations is the Comprehensive Zoning By-law 270-2004. This document translates the high-level vision of the Brampton Official Plan-which outlines long-term growth goals-into specific, legally enforceable rules for every parcel of land. While the Official Plan sets the “what” and “why” of development, the zoning by-law defines the “how” and “where,” making it the critical day-to-day guide for all development projects.
The Impact on Commercial Investors
For commercial investors, navigating the brampton zoning bylaws is the first step in any successful due diligence process. These regulations are the gatekeepers of your investment’s potential, defining critical parameters such as:
- Permitted Uses: Dictates the exact type of business you can operate, from retail and office space to industrial or institutional uses.
- Building Specifications: Governs the maximum building height, size (Gross Floor Area), and density permitted on the lot.
- Parking and Landscaping: Sets minimum requirements for vehicle parking spaces, loading zones, and green space, which can significantly affect site layout and project costs.
Misinterpreting these rules can lead to costly delays or a complete project failure. Expert guidance is essential to ensure your commercial vision aligns with municipal regulations from day one.
The Impact on Residential Property Owners
Zoning bylaws also have a profound impact on residential properties, shaping how homeowners can use and enhance their most valuable asset. These rules are designed to protect neighbourhood character, ensure safety, and maintain property values for the entire community. Key residential regulations include:
- Structures and Additions: Governs the construction of home additions, decks, sheds, and fences, including placement and size limits.
- Secondary Dwelling Units: Provides the specific legal framework for adding basement apartments or garden suites, a crucial factor for generating rental income.
- Lot Restrictions: Defines setbacks (the required distance from property lines), maximum lot coverage, and height restrictions to maintain aesthetic consistency and prevent overcrowding.
Decoding Brampton’s Key Zoning Designations (By-law 270-2004)
For any developer, mastering the local zoning framework is the first step toward a successful project. In Brampton, this framework is primarily defined by Zoning By-law 270-2004, a comprehensive document that dictates land use across the city. This by-law strategically divides the municipality into distinct categories-such as Residential, Commercial, and Industrial-to ensure organized, sustainable growth. Each designation comes with a precise set of rules governing permitted uses, building height, setbacks, and lot coverage. For developers, a comprehensive understanding of these regulations is not just beneficial-it’s fundamental. The provincial framework, detailed in Ontario’s Citizen’s Guide to Land-Use Planning, provides the context for how municipal bylaws like Brampton’s are created and enforced.
Crucially, developers must be aware that while these general categories provide a guide, many properties fall under specific ‘exception zones’ with unique, site-specific permissions or restrictions. Therefore, verifying the exact zoning for a target address is a non-negotiable step in your due diligence process. Navigating the nuances of the brampton zoning bylaws is critical to unlocking a property’s true potential.
Primary Residential Zones (R)
Residential zones are foundational to Brampton’s community structure, designed to accommodate a range of housing types. Key designations include:
- R1, R2, etc.: These zones typically permit lower-density housing, such as single-detached (R1) and semi-detached (R2) homes, forming the backbone of many suburban neighbourhoods.
- RM (Residential Multiple): These zones are designated for higher-density development, including townhouses, stacked townhomes, and apartment buildings, often located along transit corridors.
Certain residential zones also permit ancillary uses like home-based businesses, provided they meet specific criteria regarding traffic, signage, and scale.
Primary Commercial Zones (C)
Brampton’s commercial zones are structured hierarchically to create vibrant economic hubs, from local corner stores to major retail destinations. The C1 to C4 designations generally scale in intensity, allowing for a strategic distribution of business activity. For instance, a C1 (Local Commercial) zone supports small-scale retail and services catering to the immediate community, while a C3 (Regional Commercial) zone accommodates large shopping centres and big-box stores. These zones are vital for creating employment and providing essential services to residents.
Industrial & Employment Zones (M, E)
The M (Industrial) and E (Employment) zones are the engines of Brampton’s economy. M zones are designated for a wide range of industrial activities, including manufacturing, warehousing, and logistics. In contrast, E zones are typically reserved for business parks, corporate offices, and research facilities, often with higher architectural and landscaping standards. These zones are strategically located with access to major transportation networks, reinforcing Brampton’s position as a key economic hub in the Greater Toronto Area.
How to Find the Zoning for Any Brampton Property: A Step-by-Step Guide
Before assessing a property’s development potential, a developer’s first strategic move is to confirm its designation under the current brampton zoning bylaws. This critical due diligence ensures your project vision aligns with municipal regulations, preventing costly setbacks and legal challenges. Fortunately, the City of Brampton provides powerful online tools to streamline this process. All you need to begin is the property’s municipal address.
Using the Interactive Zoning Map
The most direct method for determining a property’s zoning designation is through the city’s official online mapping tool. This resource provides immediate access to the essential data required for your initial analysis. The process is straightforward:
- Step 1: Navigate to the City of Brampton’s Interactive Zoning Map. Use the search bar to enter the full property address.
- Step 2: Click on the highlighted property parcel on the map. A pop-up window will appear displaying detailed information.
- Step 3: Locate the “Zoning” field within this window and note the specific zone code, such as ‘R1A-1234’ or ‘C4’. This code is the key to unlocking all applicable regulations for the site.
Interpreting the Zoning Information
With the zone code identified, the next step is to cross-reference it with the comprehensive zoning bylaw document. This document details what is permissible for that specific code, including permitted uses, building setbacks, height restrictions, and parking requirements. It is crucial to pay close attention to any ‘exception numbers’ appended to the code, as these introduce site-specific rules that can significantly alter development potential.
Navigating the nuances of the full bylaw requires precision and expertise. Misinterpreting a single clause or exception can jeopardize an entire project. Contact our team for an expert interpretation of your property’s zoning. We provide the clarity and strategic advice needed to move your development forward with confidence.
Navigating Zoning Changes: Amendments & Minor Variances
A property’s existing zoning is not always the final word. Ambitious developers and investors often identify opportunities that require a strategic change to a property’s permitted use or density. Whether you intend to build a multi-unit residential building on a lot zoned for single-family homes or simply need a small adjustment to accommodate a specific design, navigating the required changes is a complex process. The path you take depends entirely on the scale of your proposed deviation from the current Brampton zoning bylaws.
Understanding the distinction between a major Zoning Bylaw Amendment and a Minor Variance is critical to managing timelines, budgets, and expectations. Both processes require a formal application to the City of Brampton, but they serve different purposes and follow vastly different paths to approval.
The Zoning Bylaw Amendment Process
A Zoning Bylaw Amendment is required for significant, fundamental changes to a property’s land use. This is the correct path for proposals such as increasing density, changing a commercial property to residential, or introducing a new use not currently permitted. This is a lengthy, multi-stage process that includes pre-application consultation with City staff, a formal application, public meetings, and a final decision by City Council. Success is never guaranteed, and a professionally prepared, compelling case is essential.
Applying for a Minor Variance
When a project requires only a small deviation from the zoning bylaw, a Minor Variance application is the appropriate tool. This is used for adjustments like a minor reduction in a required setback, a small increase in building height, or a slight change in parking requirements. The application is made to Brampton’s Committee of Adjustment, which will grant approval only if the request successfully meets four key tests mandated by Ontario’s Planning Act, proving it is minor, desirable, and maintains the intent of the Official Plan and zoning bylaw.
The Strategic Advantage of Expert Guidance
Attempting to navigate zoning changes without expert representation is a significant risk. A seasoned real estate development professional can provide a critical initial assessment of your proposal’s viability, preventing wasted time and investment. They are instrumental in preparing robust applications, liaising with city planners, and representing your interests at public meetings or Committee of Adjustment hearings. Partnering with an expert doesn’t just simplify the process-it strategically positions your project for approval and maximizes your return on investment. For expert advice on navigating your development project, contact PRG Real Estate Brokerage.
The Future of Brampton Zoning: What the New Bylaw Review Means for You
The landscape of real estate development in Brampton is on the verge of a significant transformation. The City is currently undertaking a comprehensive Zoning By-law Review, a critical initiative designed to modernize its regulatory framework. The primary goal is to replace the outdated By-law 270-2004 with a new, streamlined set of rules that align with the vision laid out in the Brampton Plan, the city’s new Official Plan.
For savvy developers and investors, this review is not just a procedural update; it represents a fundamental shift in how land can be utilized. Understanding these proposed changes is essential for identifying future opportunities and making strategic investment decisions that will capitalize on Brampton’s growth trajectory. A forward-thinking approach requires looking beyond current land use permissions and evaluating a property’s potential under the new Brampton zoning bylaws.
Key Proposed Changes for Investors
This review is engineered to foster a more modern, dense, and economically vibrant city. For investors, the most impactful proposals center on strategic growth and flexibility. Key changes to monitor include:
- Intensification Along Transit Corridors: Expect significant increases in permitted density and height around major transit hubs and avenues, such as the Queen Street and Hurontario LRT lines, creating prime opportunities for high-density residential and mixed-use projects.
- Flexible Mixed-Use Zones: The introduction of new mixed-use zoning categories is intended to encourage the development of complete communities where residents can live, work, and play, reducing reliance on traditional, segregated land use.
- Support for Economic Growth: The new bylaw aims to simplify regulations for commercial and industrial developments, making it easier to establish businesses and employment hubs that will drive Brampton’s economy forward.
How to Stay Informed
Navigating this period of regulatory change demands diligence and expert insight. The most reliable source for official documents and timelines is the City of Brampton’s official project page. The city will also hold public consultations, offering a vital opportunity for stakeholders to provide feedback.
However, interpreting the complex implications of these draft policies requires specialized expertise. At PRG Real Estate, our team is actively monitoring every stage of the bylaw review process. We provide our clients with strategic analysis, ensuring their investment decisions are based on a comprehensive understanding of both current regulations and future potential. Don’t just adapt to the future-anticipate it. Partner with a team that understands the future of Brampton real estate.
Unlock Your Property’s Potential with Zoning Expertise
As this guide has shown, mastering Brampton’s dynamic property landscape begins with a firm grasp of its foundational zoning regulations. Understanding the intricacies of the brampton zoning bylaws-from decoding specific designations in By-law 270-2004 to strategically preparing for the upcoming city-wide review-is the key to unlocking your property’s true potential and avoiding costly compliance issues. However, navigating this complex framework requires more than just information; it demands expert guidance and strategic insight to capitalize on every opportunity.
At PRG Real Estate, our commitment to excellence is built on a deep understanding of this very landscape. Our team of top commercial realtors brings a proven track record of guiding investors and developers through Brampton’s most complex transactions. We leverage our specialized expertise in the local commercial and development sectors to provide strategic advice that transforms zoning knowledge into maximum investment potential. Don’t leave your success to chance. Let our top commercial realtors help you navigate Brampton’s zoning bylaws. Contact PRG Real Estate today.
Partner with us to turn regulatory challenges into profitable opportunities.
Frequently Asked Questions About Brampton Zoning Bylaws
What is the difference between the Brampton Official Plan and the Zoning Bylaw?
The Official Plan is Brampton’s strategic, long-term vision for community growth, outlining general policies on land use. In contrast, the Zoning Bylaw is the legally enforceable instrument that implements this vision. It dictates the specific, day-to-day rules for every property, detailing permitted uses, building heights, setbacks, and parking requirements. For developers, the Zoning Bylaw is the primary regulatory document governing a project’s viability and compliance.
Can I operate a business from my home in Brampton?
Yes, home-based businesses are permitted in many residential zones, but they are subject to strict regulations within the zoning bylaw. These rules are designed to maintain the residential character of neighbourhoods and typically restrict client traffic, exterior signage, outdoor storage, and the number of non-resident employees. It is critical to verify the specific permissions and limitations for your property’s zoning category before commencing operations.
How do I make a complaint about a potential zoning violation?
To report a suspected zoning infraction, you must file a formal complaint with the City of Brampton’s Enforcement and By-law Services division. This can be done by calling 311 or using the City’s online reporting portal. To ensure an effective investigation, you must provide the specific municipal address of the property in question and a clear, detailed description of the potential violation for review by a By-law Enforcement Officer.
What does it mean if a property has a ‘legal non-conforming’ status?
A ‘legal non-conforming’ status means a property’s use, building, or structure was lawfully established but no longer complies with the current brampton zoning bylaws due to a subsequent amendment. This status allows the existing use to continue indefinitely. However, it cannot be expanded or enlarged, and if the structure is substantially destroyed, it may be required to be rebuilt in full conformity with the current bylaw.
How much does it cost and how long does it take to get a zoning amendment?
Securing a zoning bylaw amendment is a significant undertaking in both time and capital. Application fees payable to the City of Brampton can start from C$15,000 and increase based on the project’s complexity. The process, from pre-application consultation to final council decision, typically requires a minimum of 9 to 12 months, but can easily extend further depending on the required technical studies, public consultation, and potential appeals.
Are there special zoning rules for properties in heritage districts?
Yes, properties within Brampton’s designated Heritage Conservation Districts are subject to an additional layer of stringent regulation. Any proposed development, alteration, or demolition must not only comply with the underlying zoning but also receive approval from the Brampton Heritage Board. These special rules are enforced to preserve the district’s unique historical and architectural character, often impacting everything from building materials to facade design.